Paterson, NJ
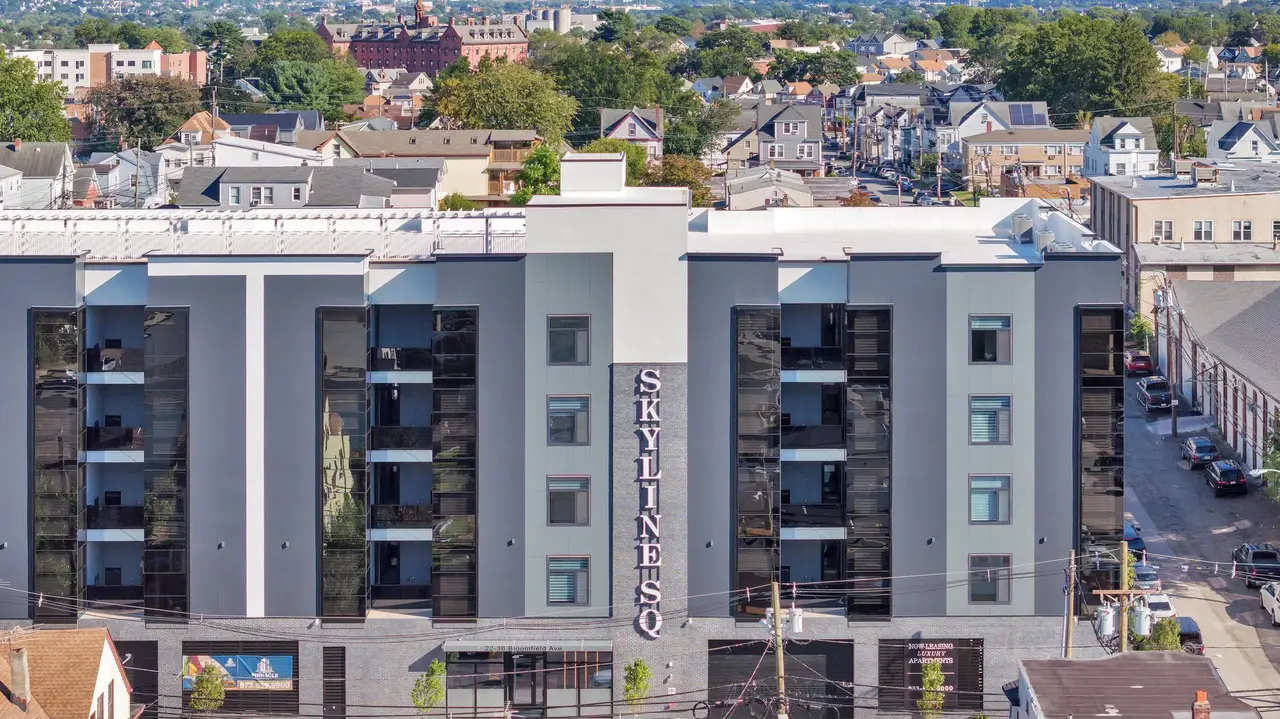
Thebuilding
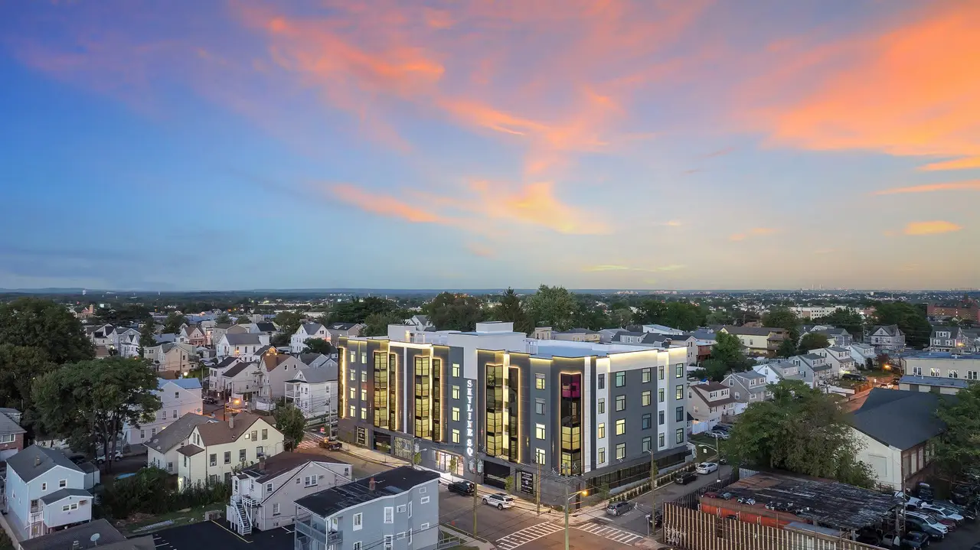
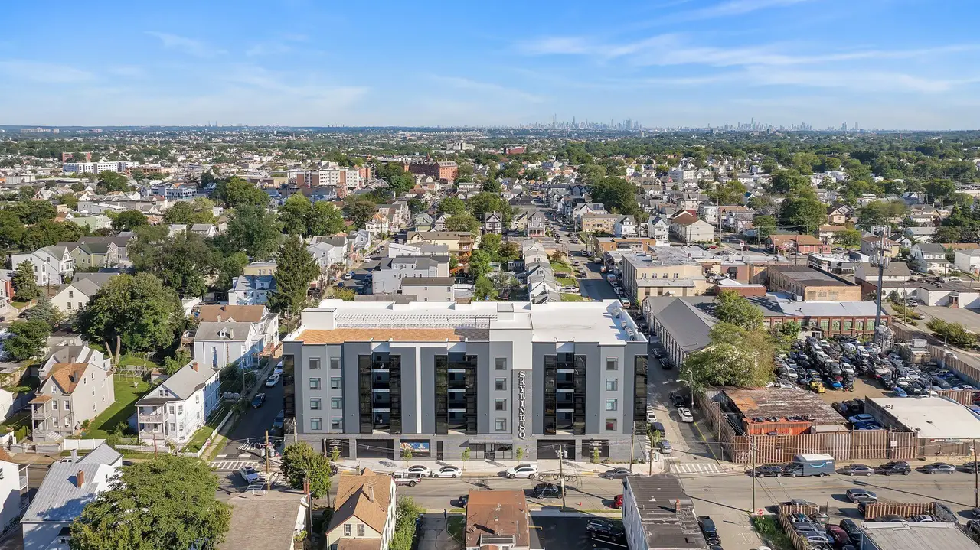
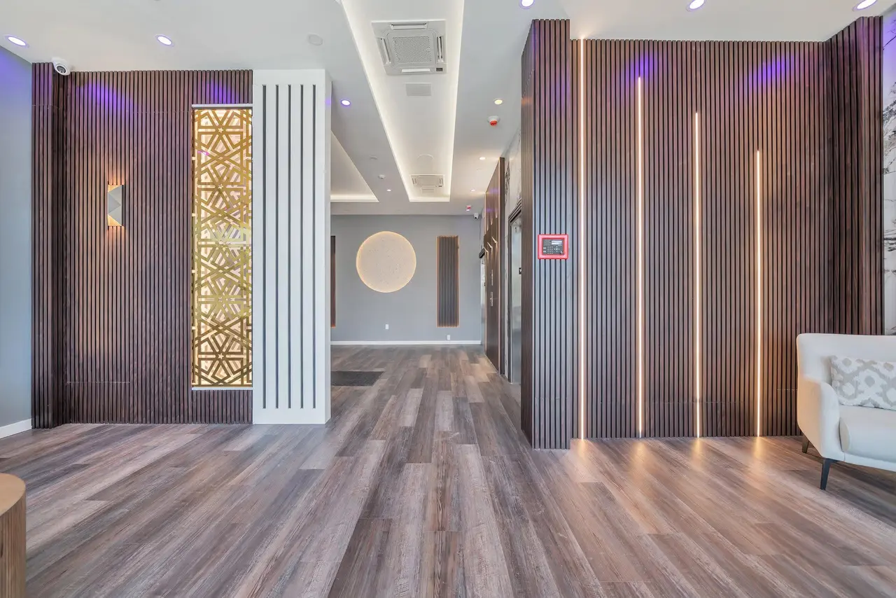
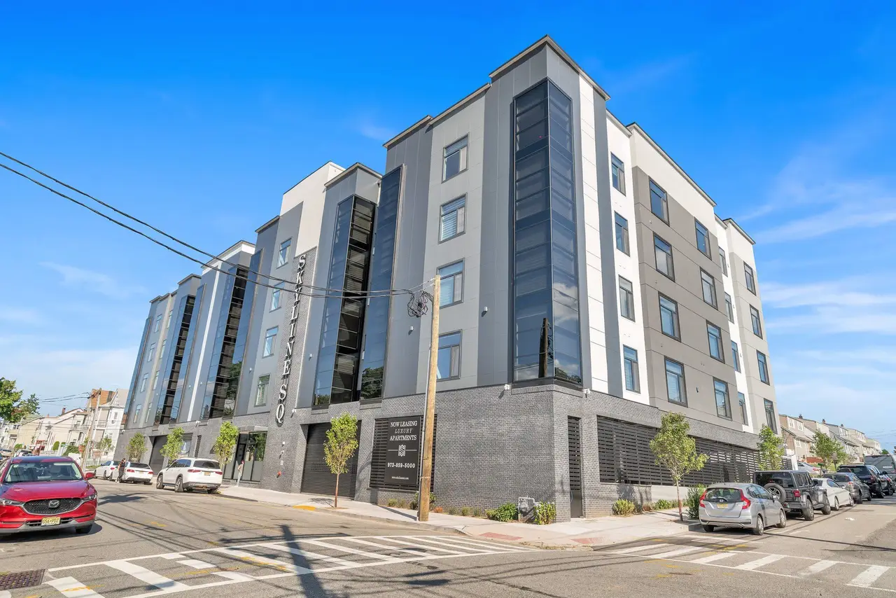
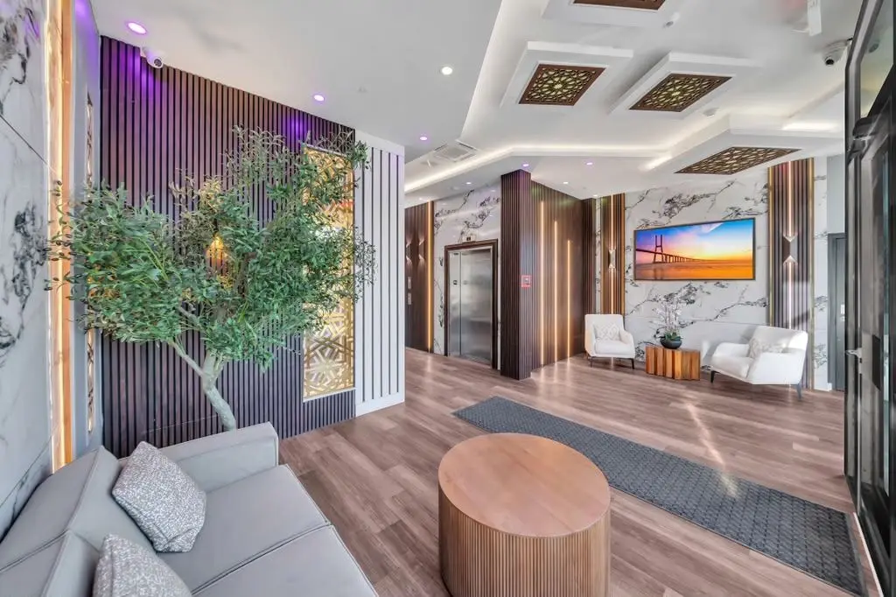
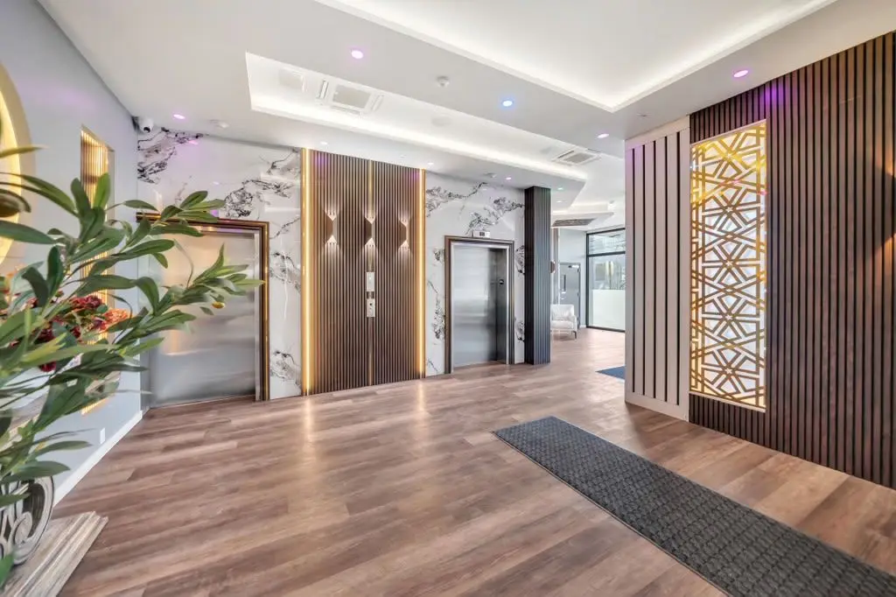
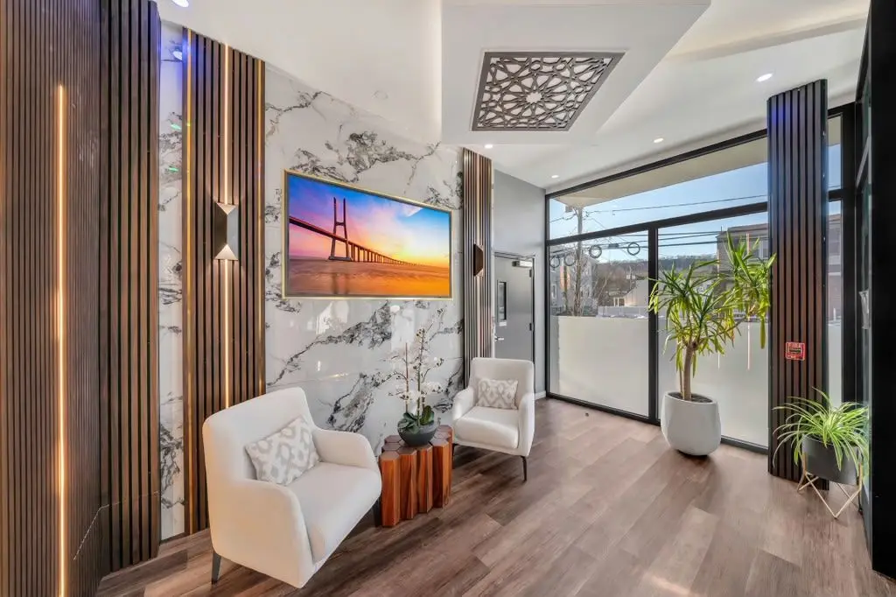
A new five-storey building with a calm, wood-panelled lobby.
Arrive to calm.
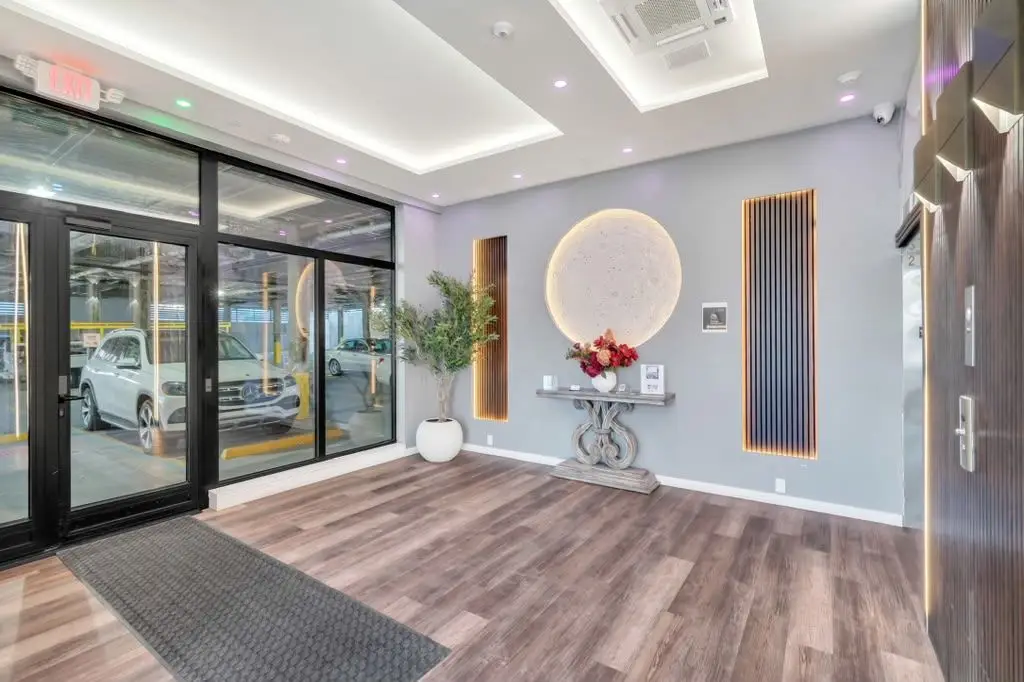
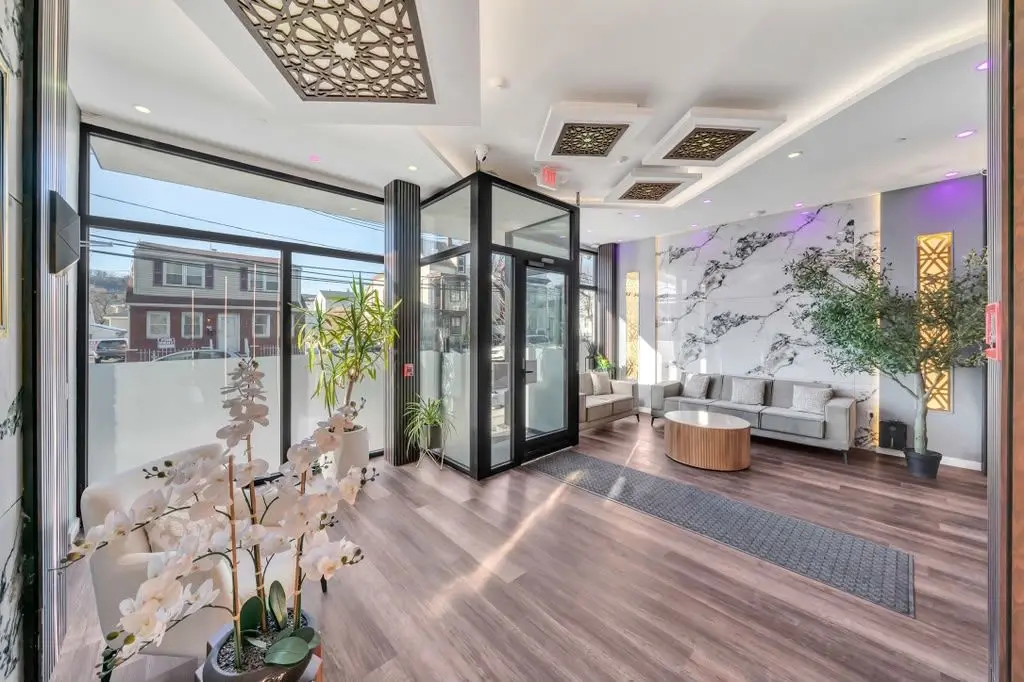
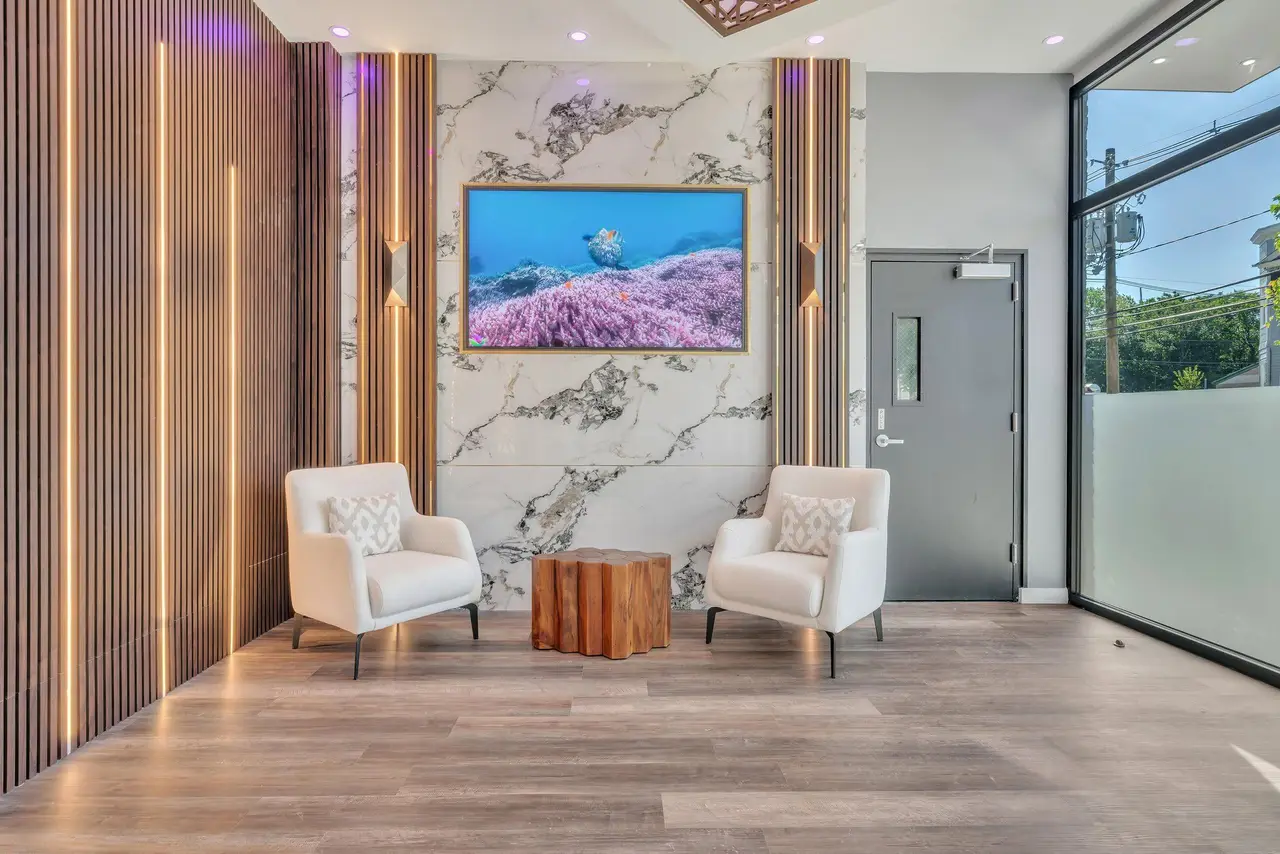
- Key-fob entry with 24/7 access for registered guests, and an intercom for visitors
- Two elevators, about 6 × 6 ft, with 48-inch doors
- A dedicated parking spot with each residence
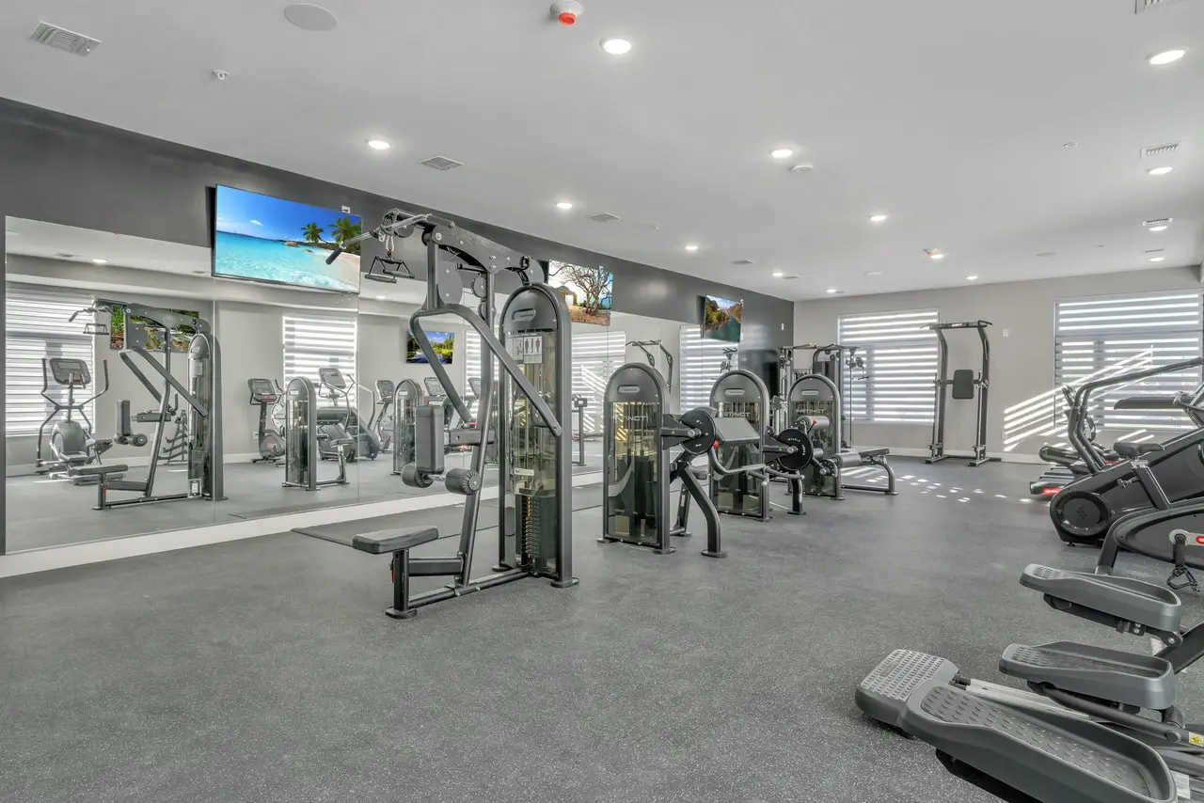
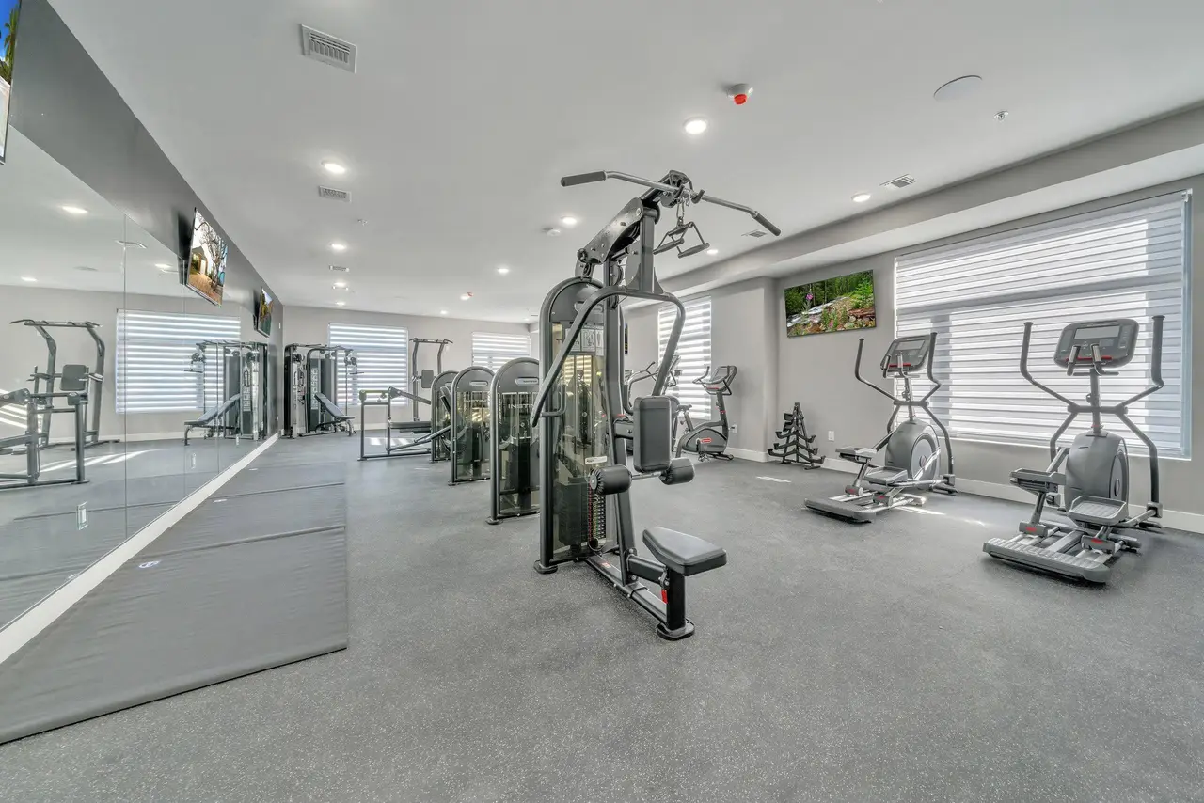
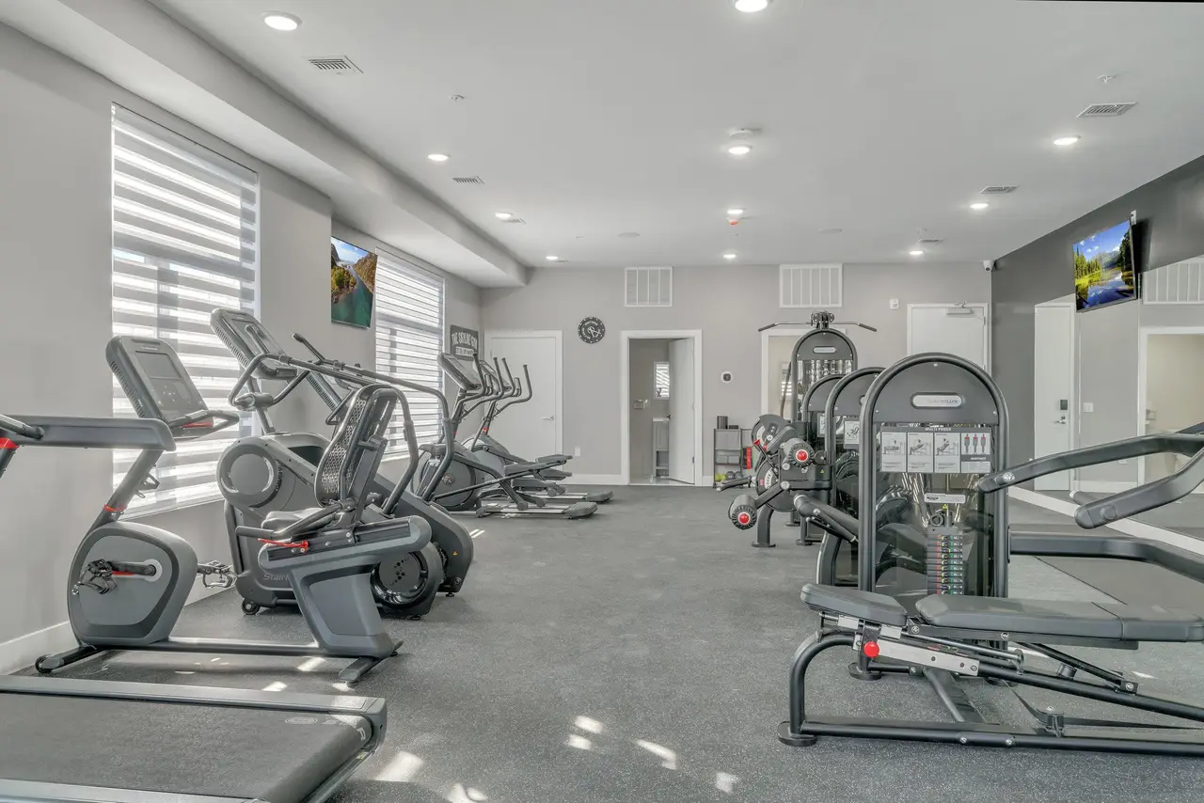
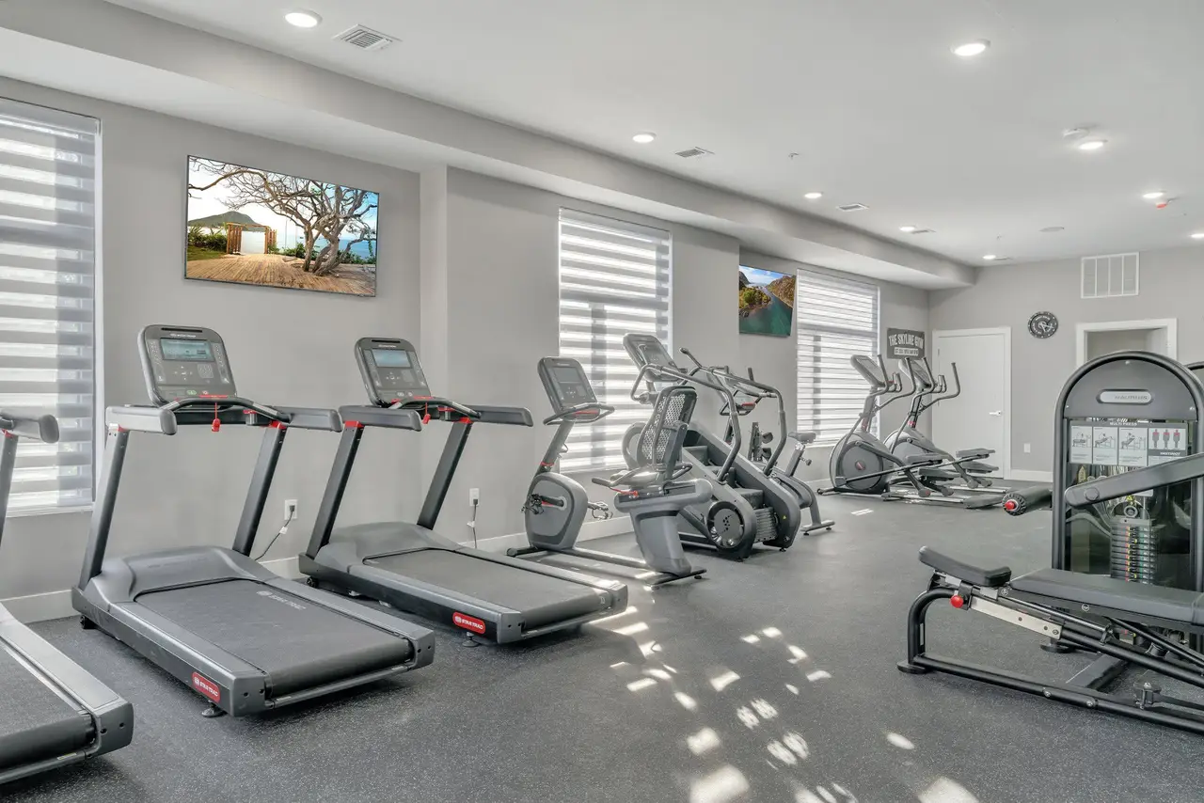
- A fitness room and a community room in the building
- Nine residences across the third and fourth floors
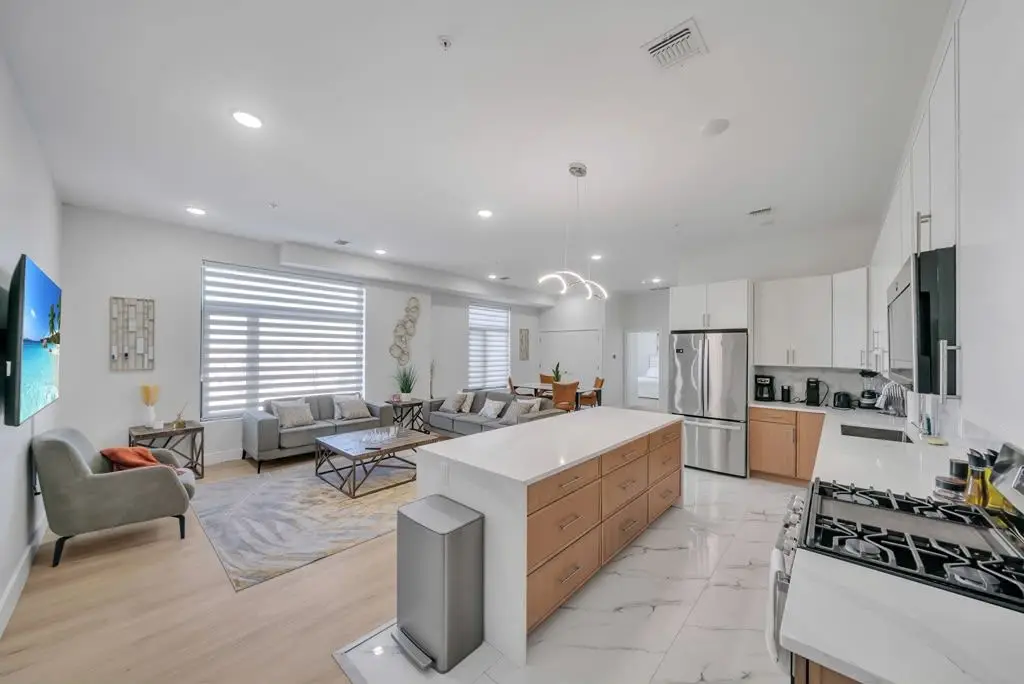
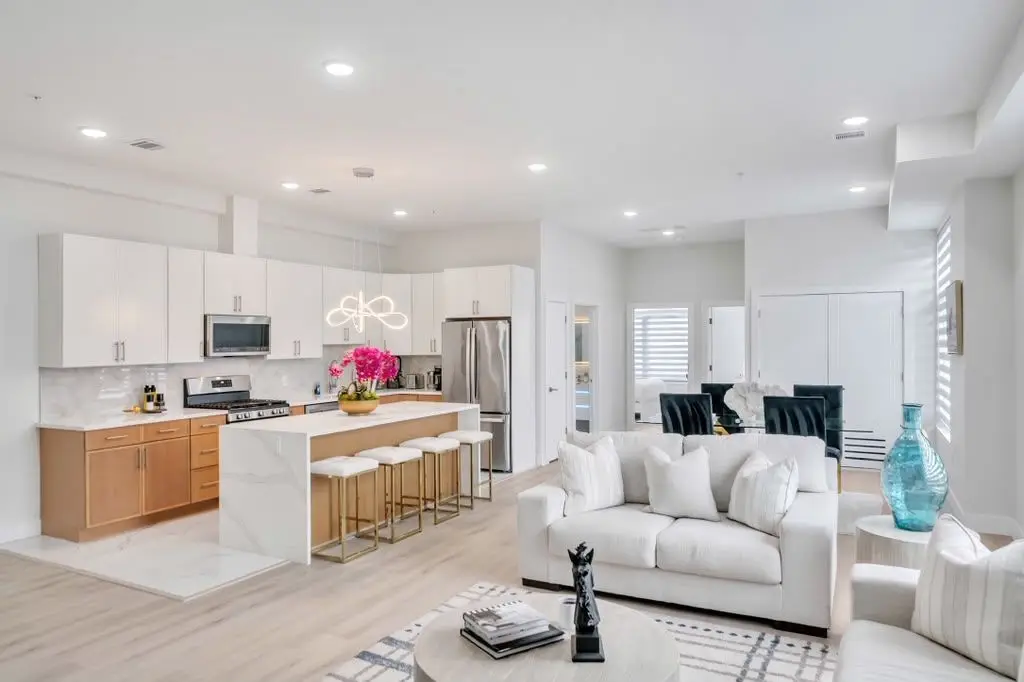
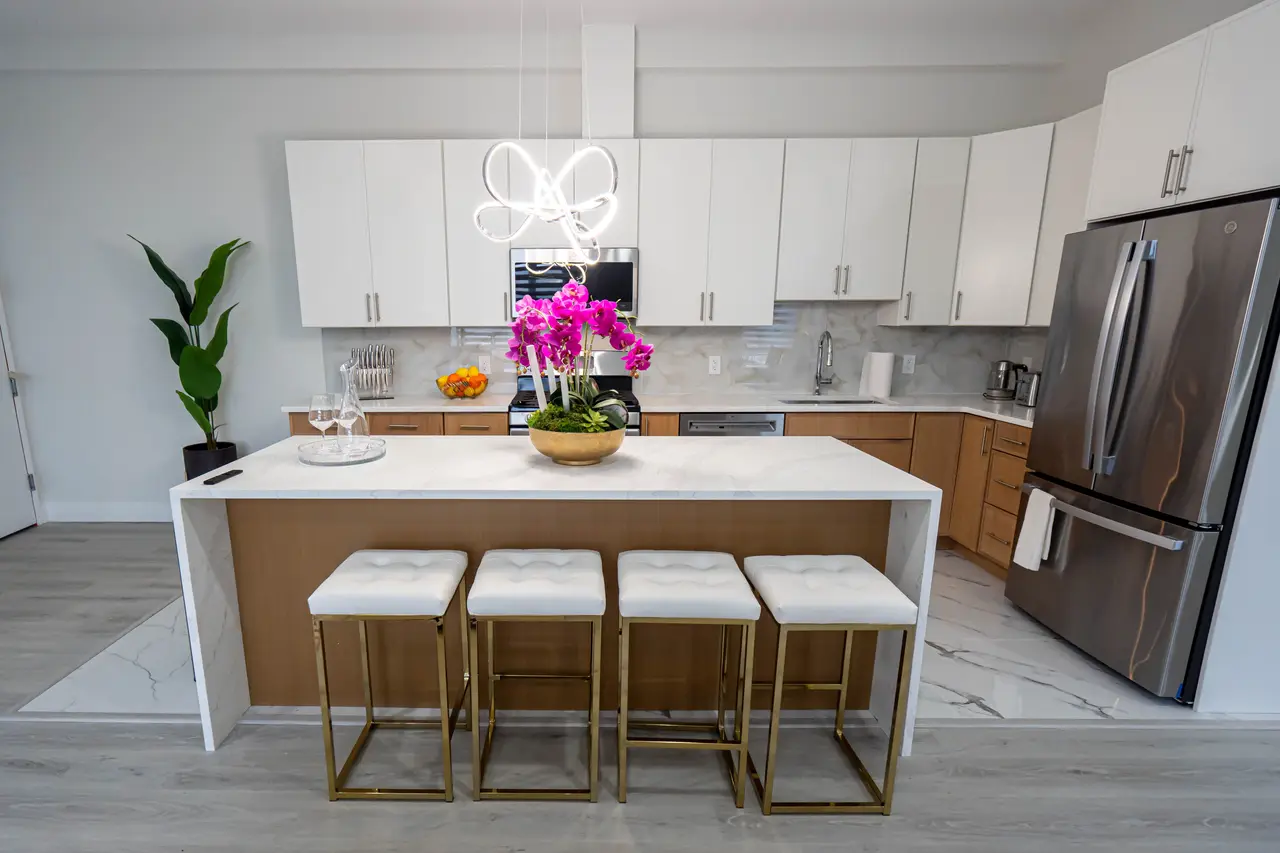
- A washer and dryer and a full kitchen in every residence
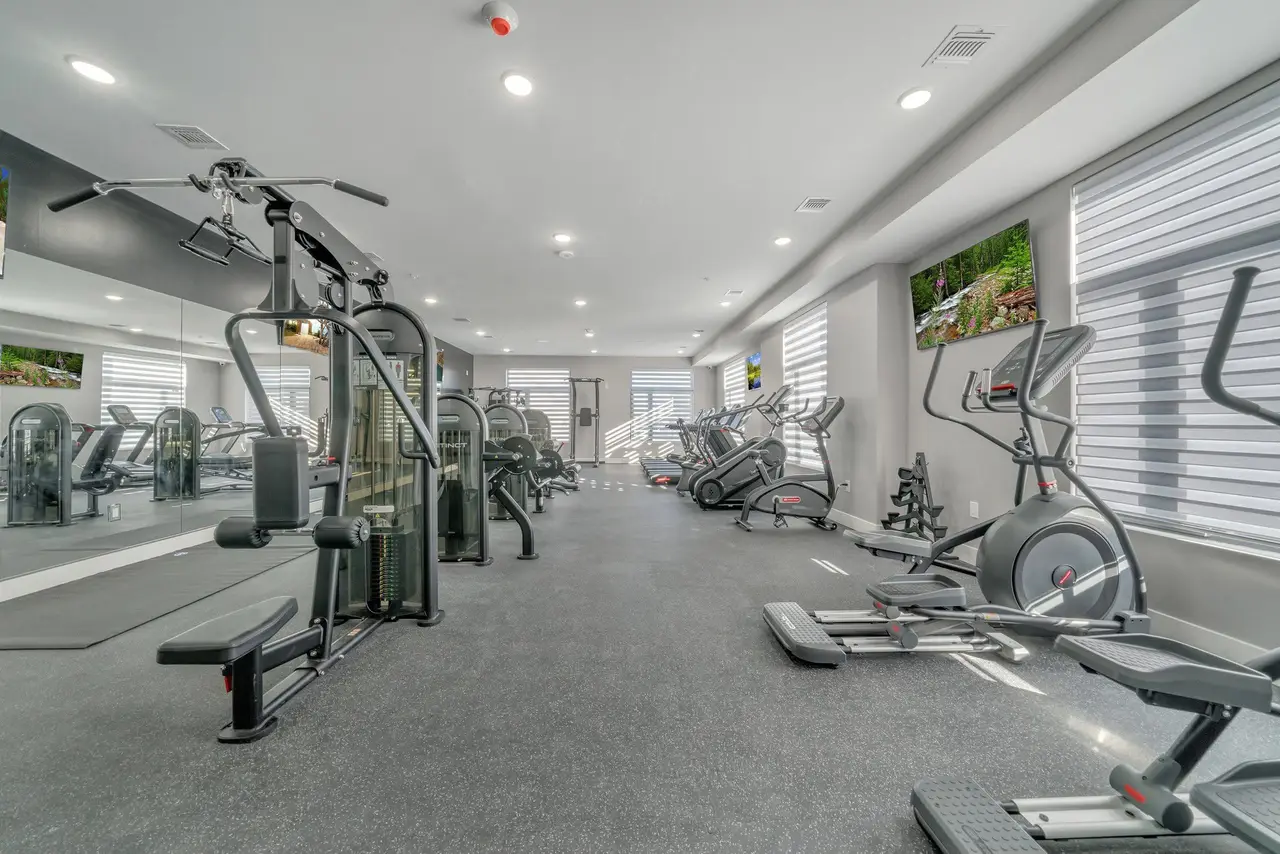
Fitness, downstairs.
A fitness room and a community room are in the building, with 24/7 access for registered guests.
Parking and post.
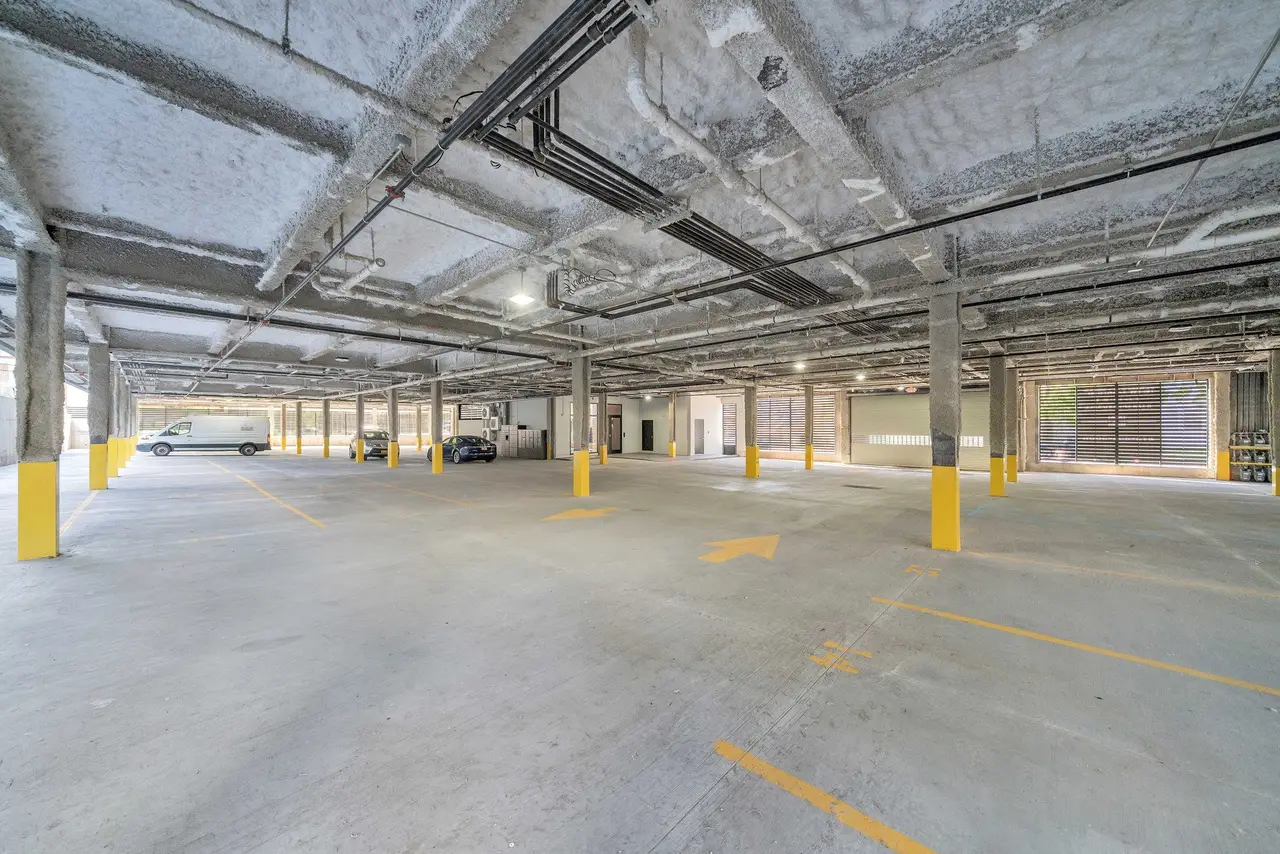
Parking garage A dedicated parking spot with each residence.
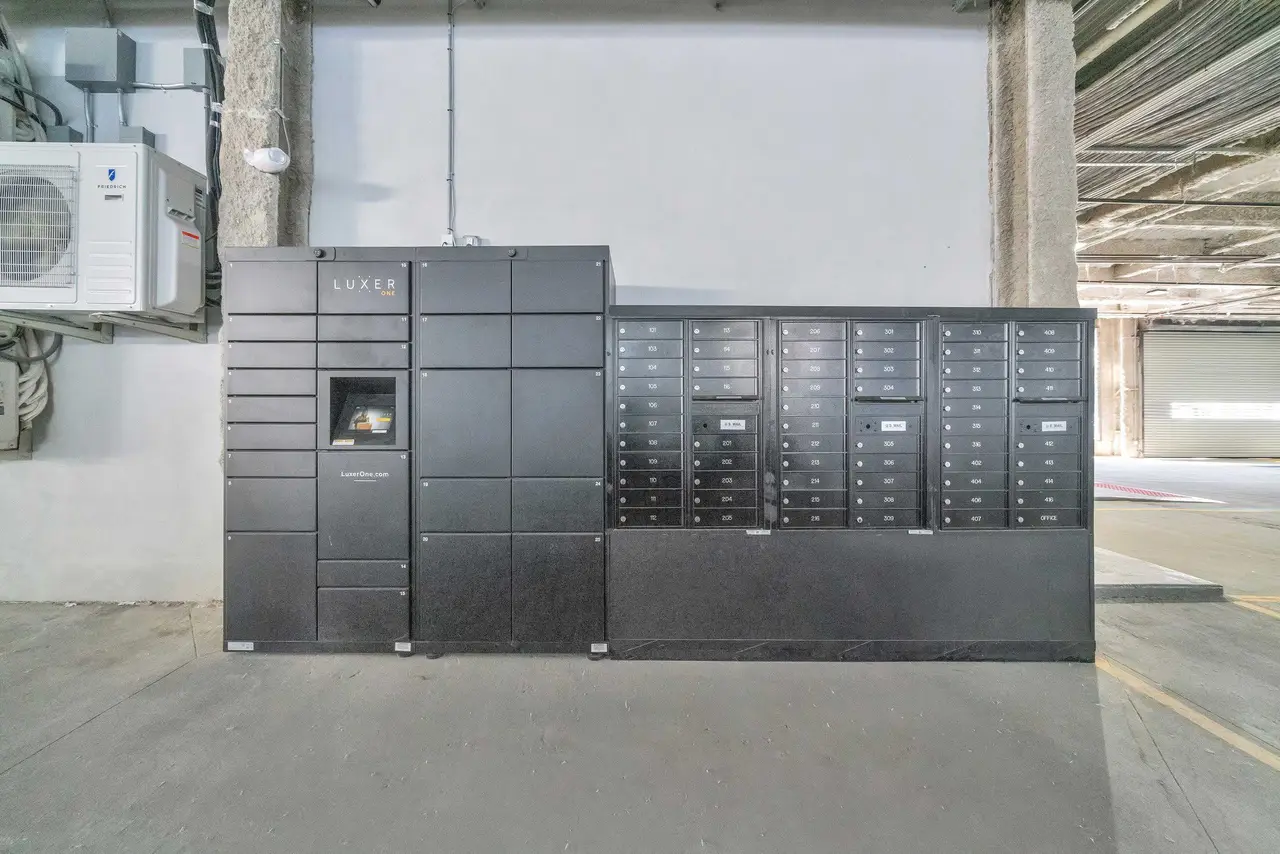
Mail and package room
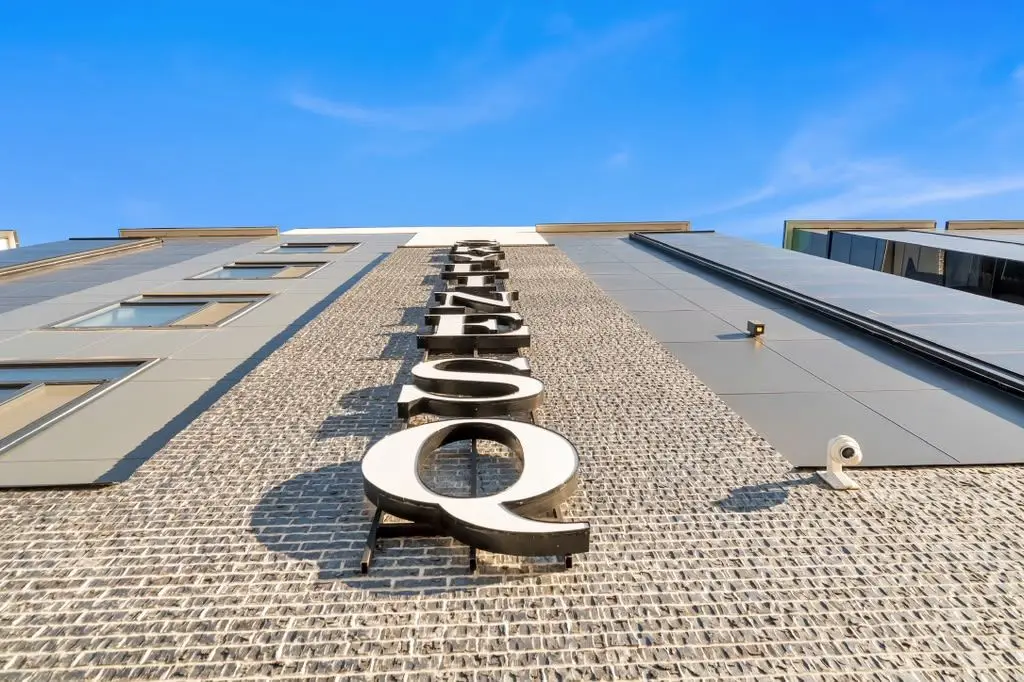
Detail, the building facade
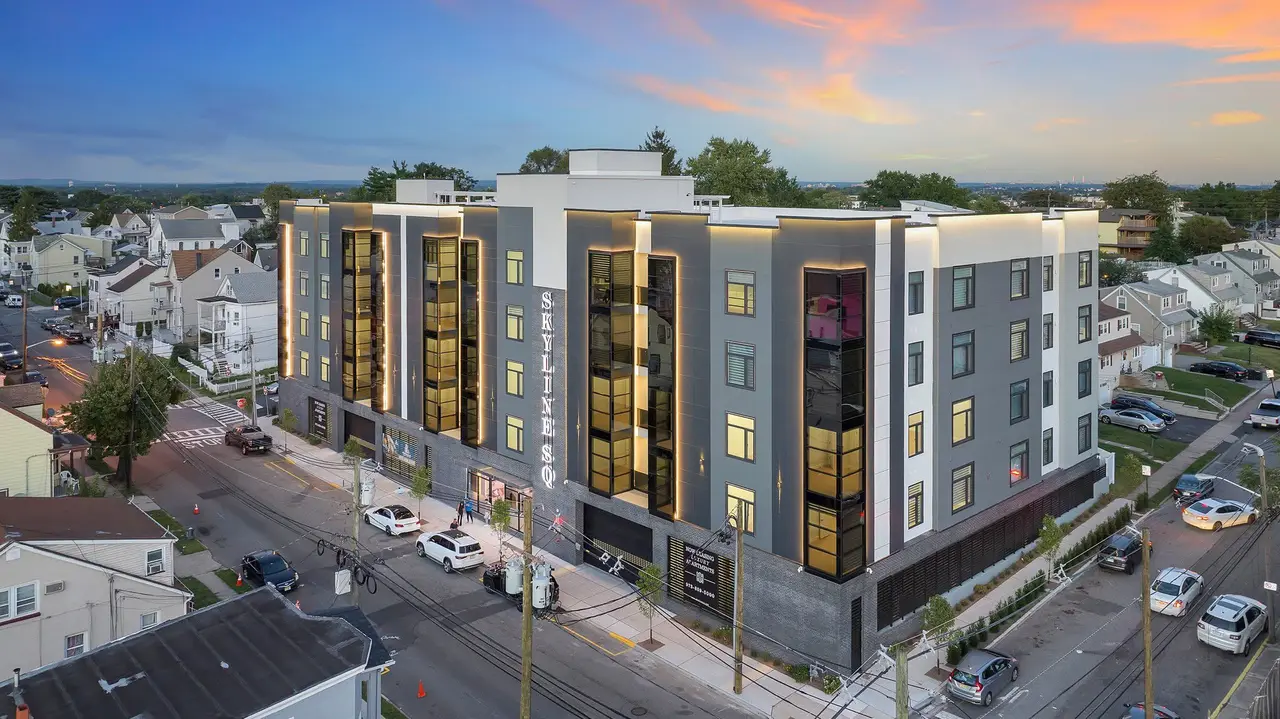
The building at dusk.